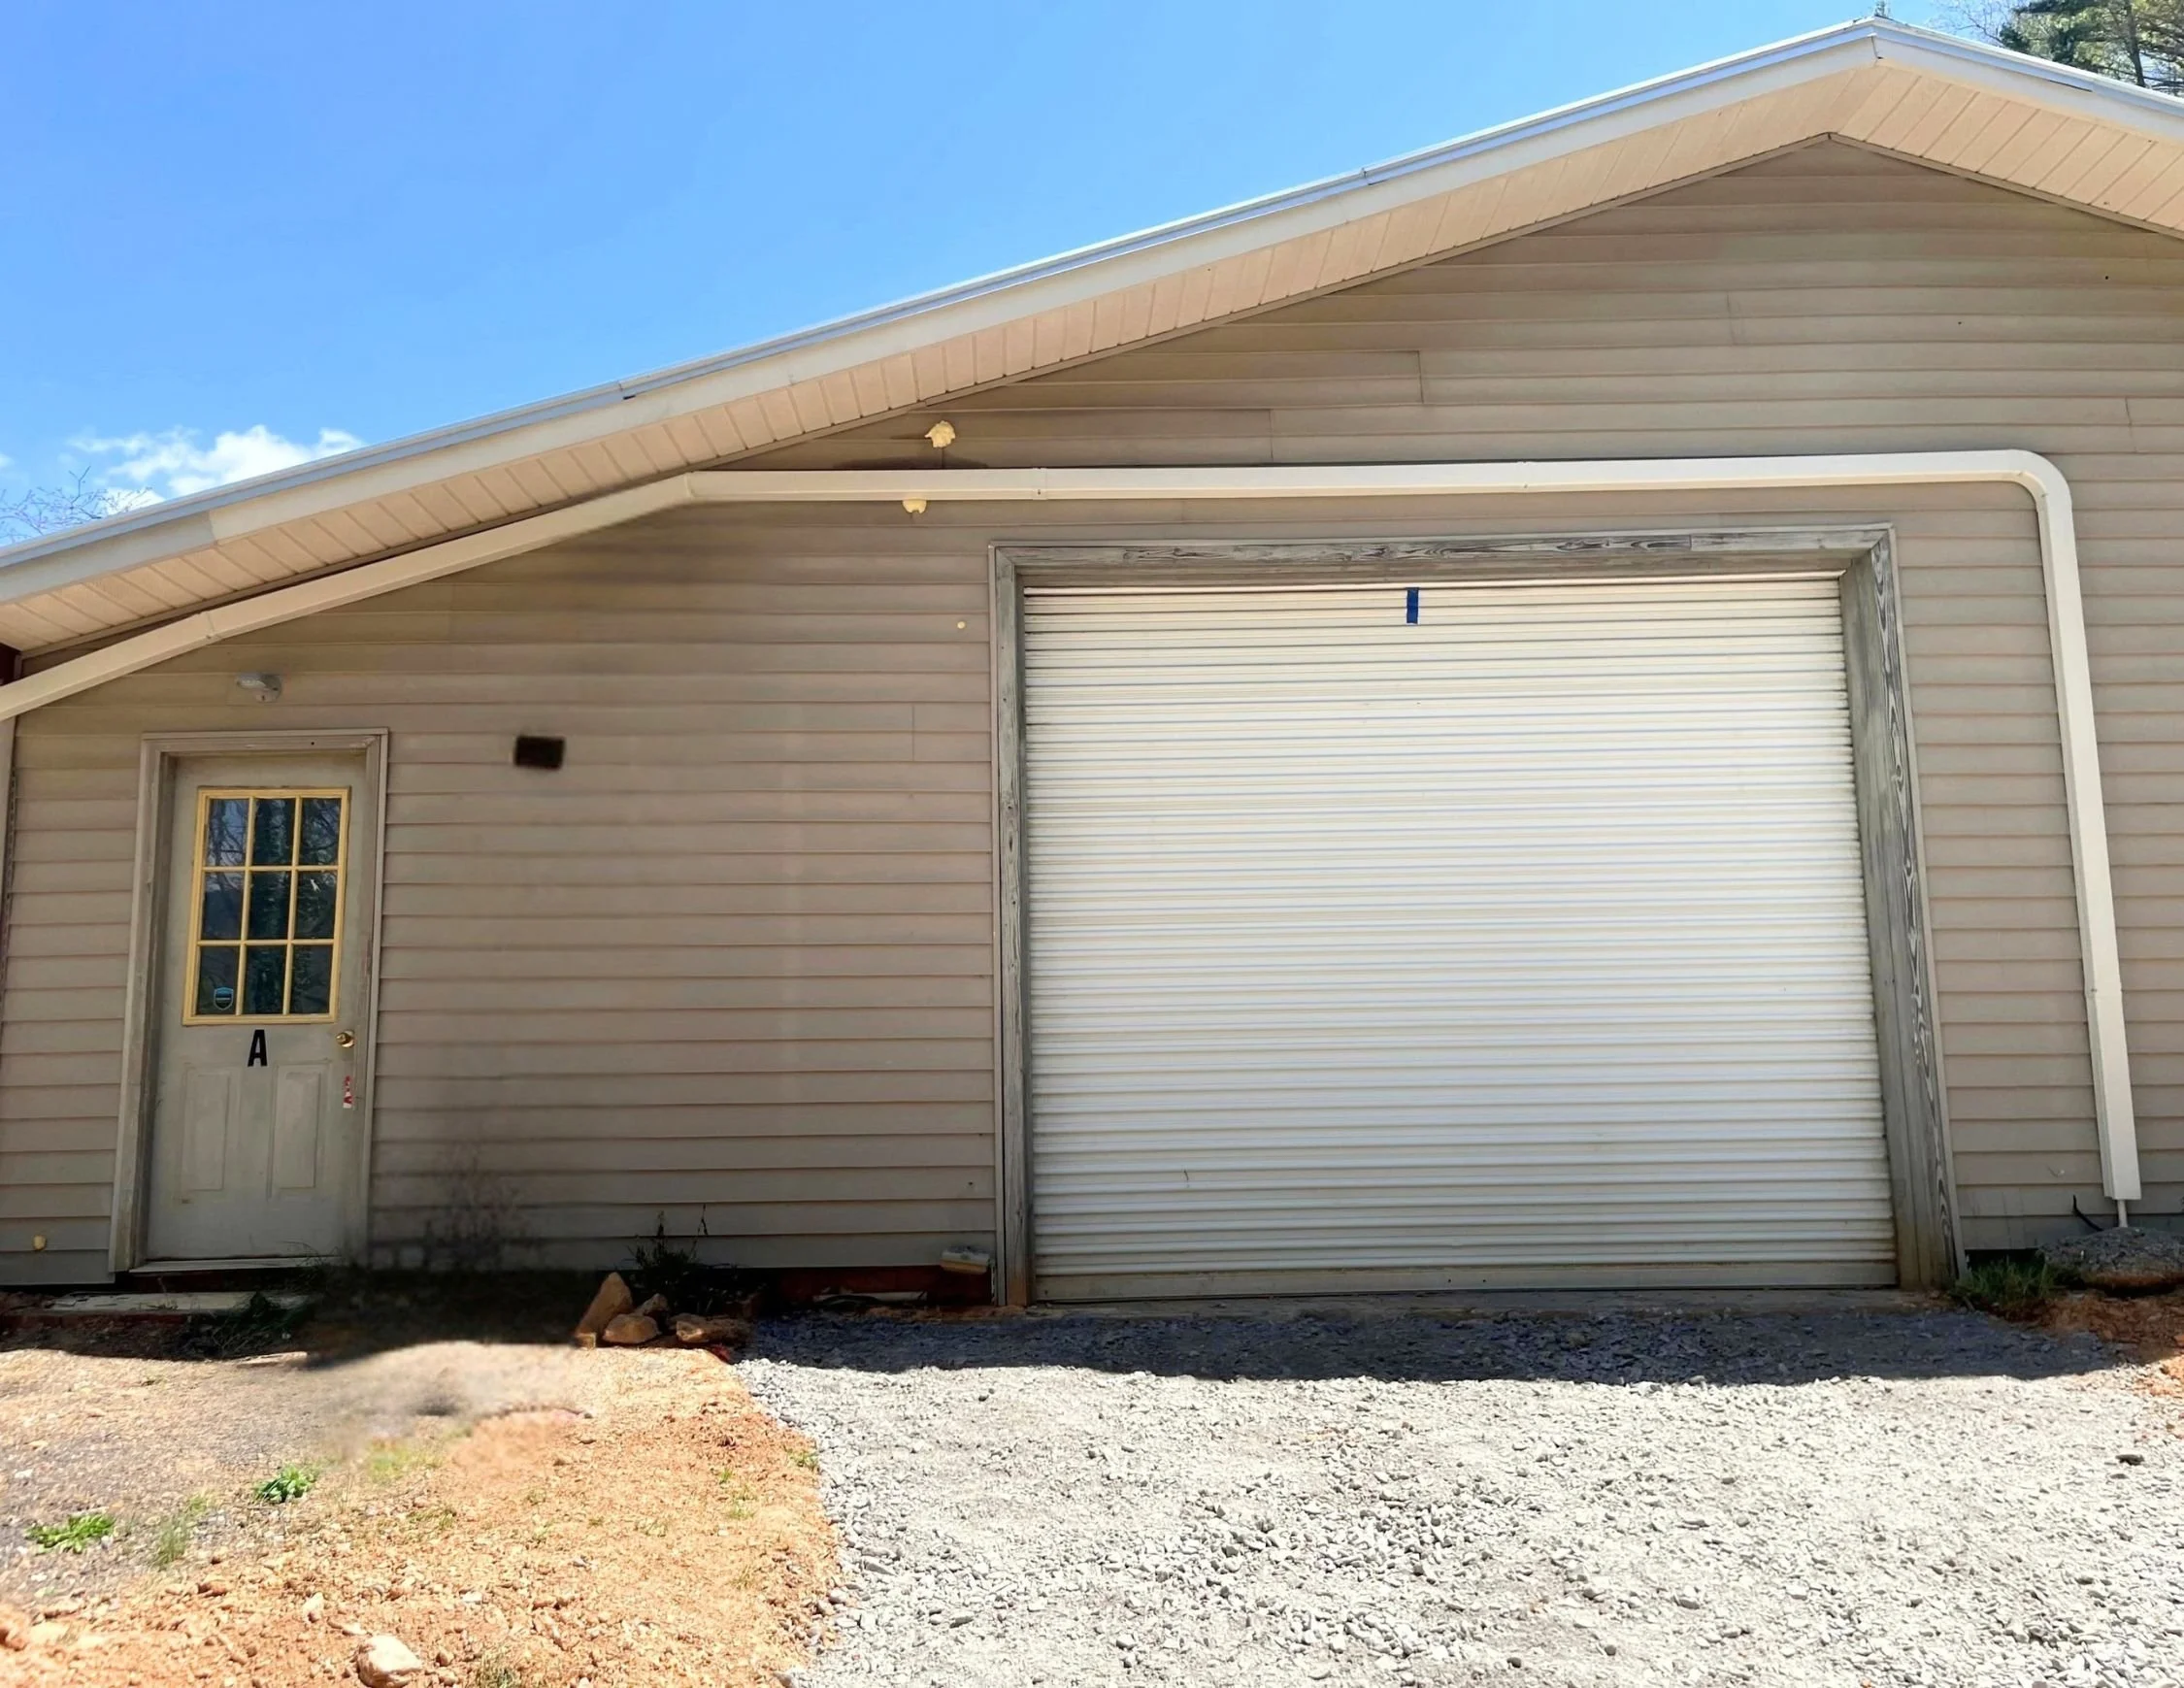
Visit the CCA Studios
Take a virtual tour of the studio spaces and get to know CCA:
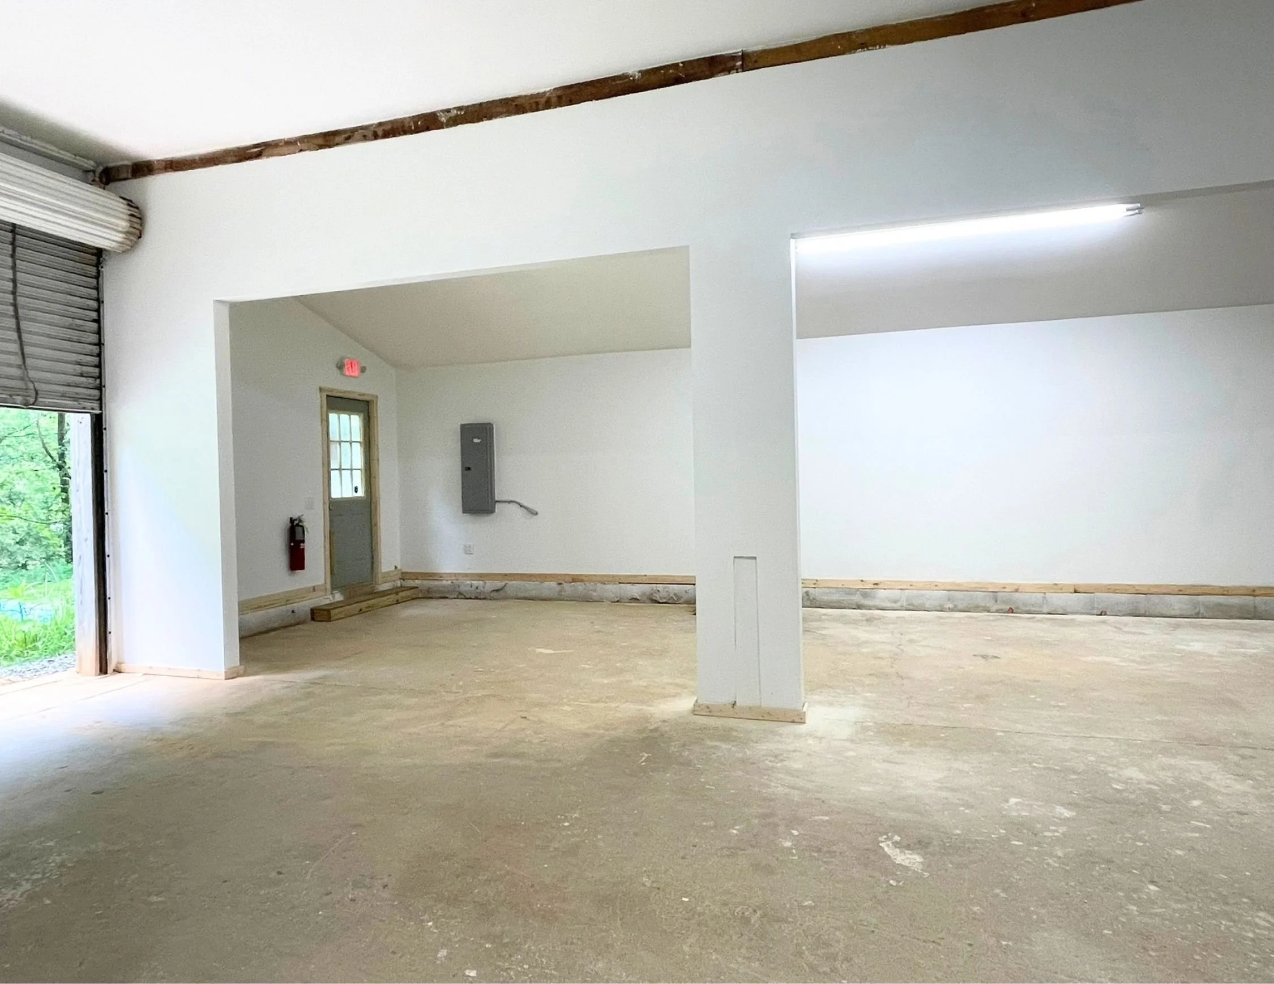
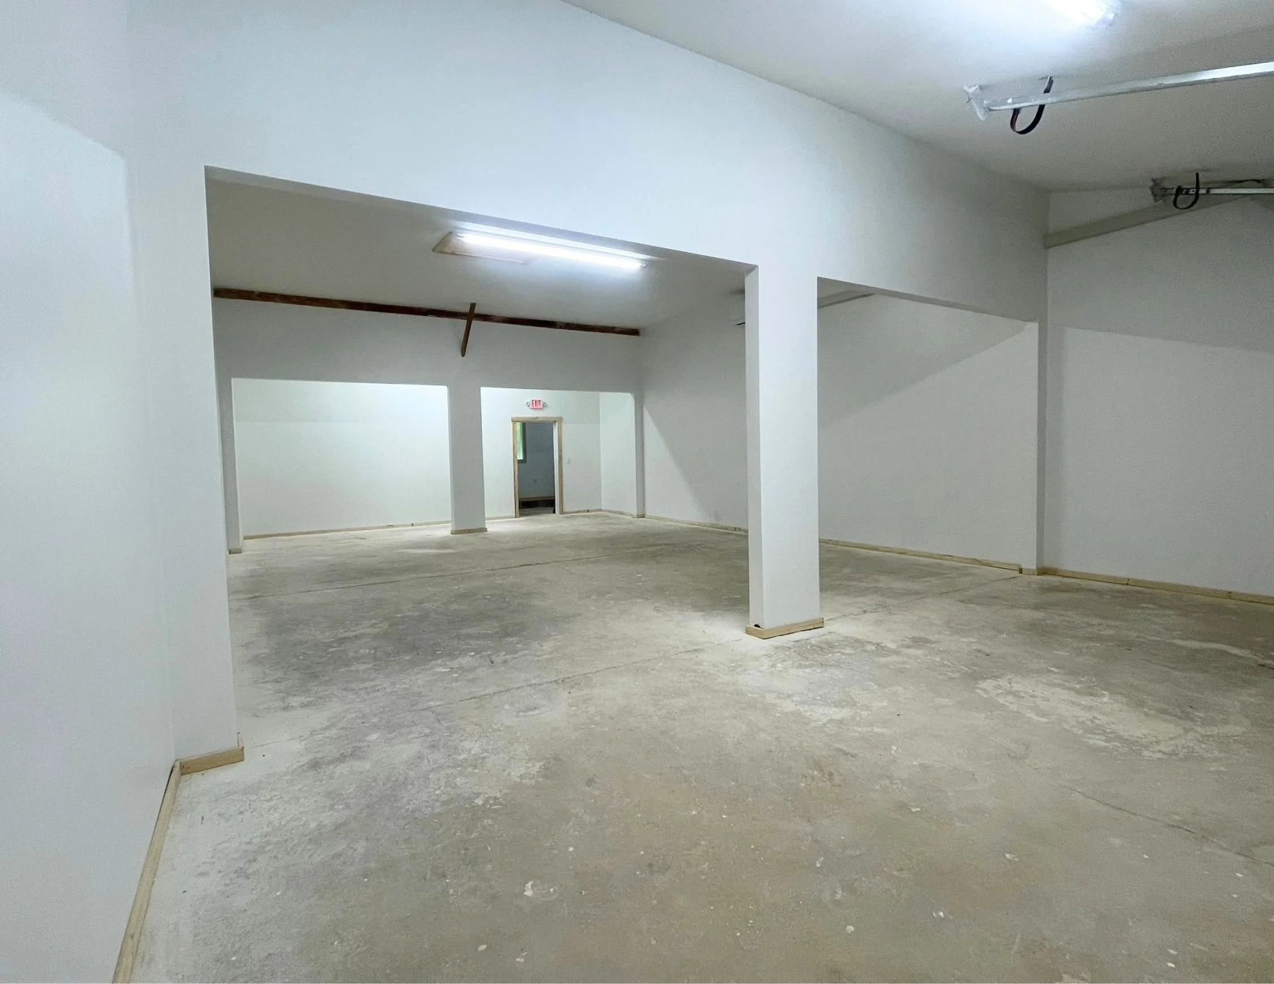
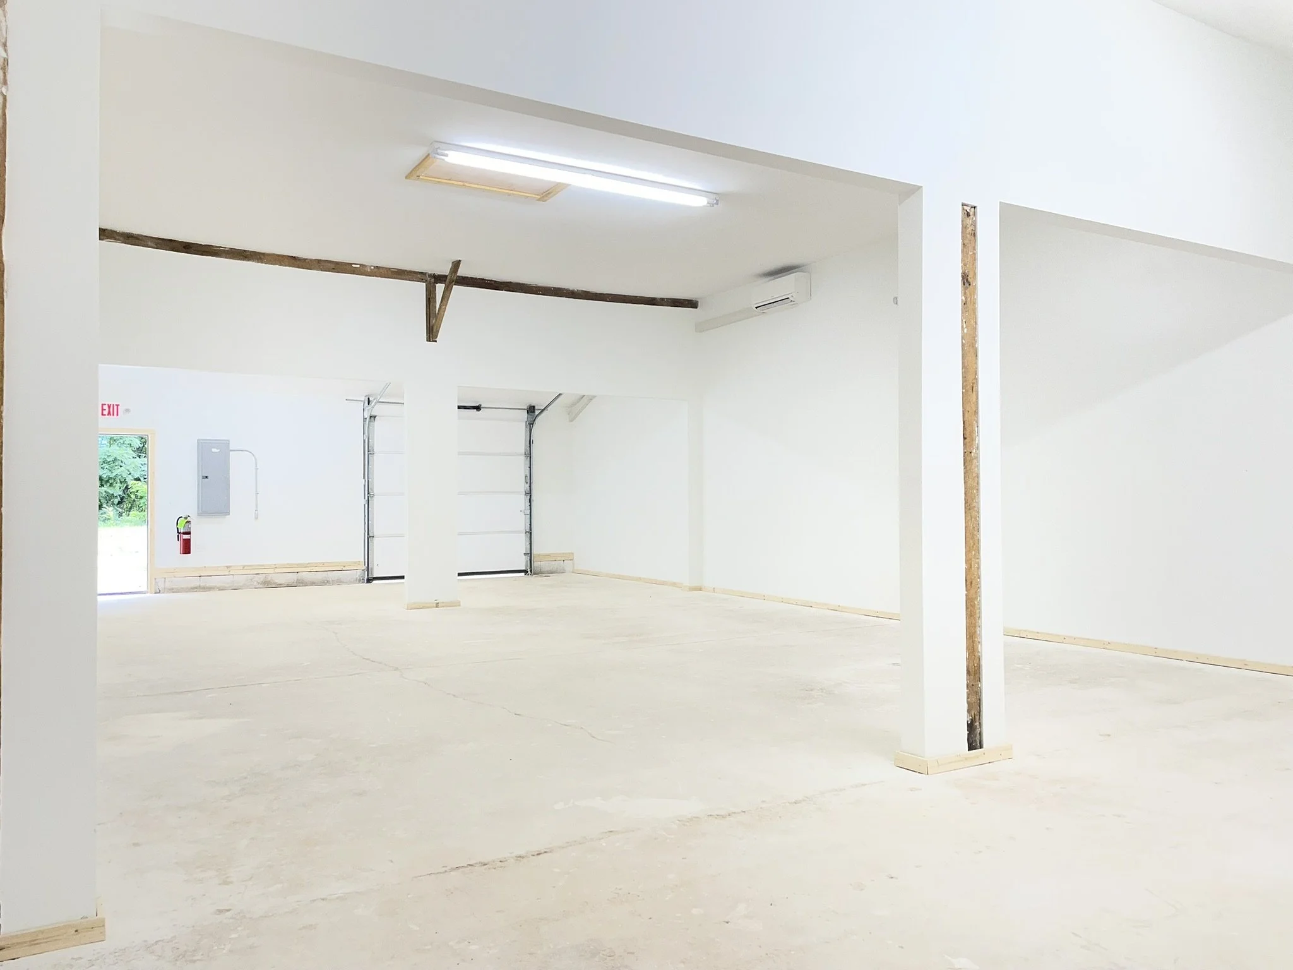
Studio A: 36’ x 38’ (approx. 1,368 sq. ft.)
Studio B: 24’ x 42’ (approx. 1,008 sq. ft.)
Studio C: 24’ x 50’ (approx. 1,200 sq. ft.)
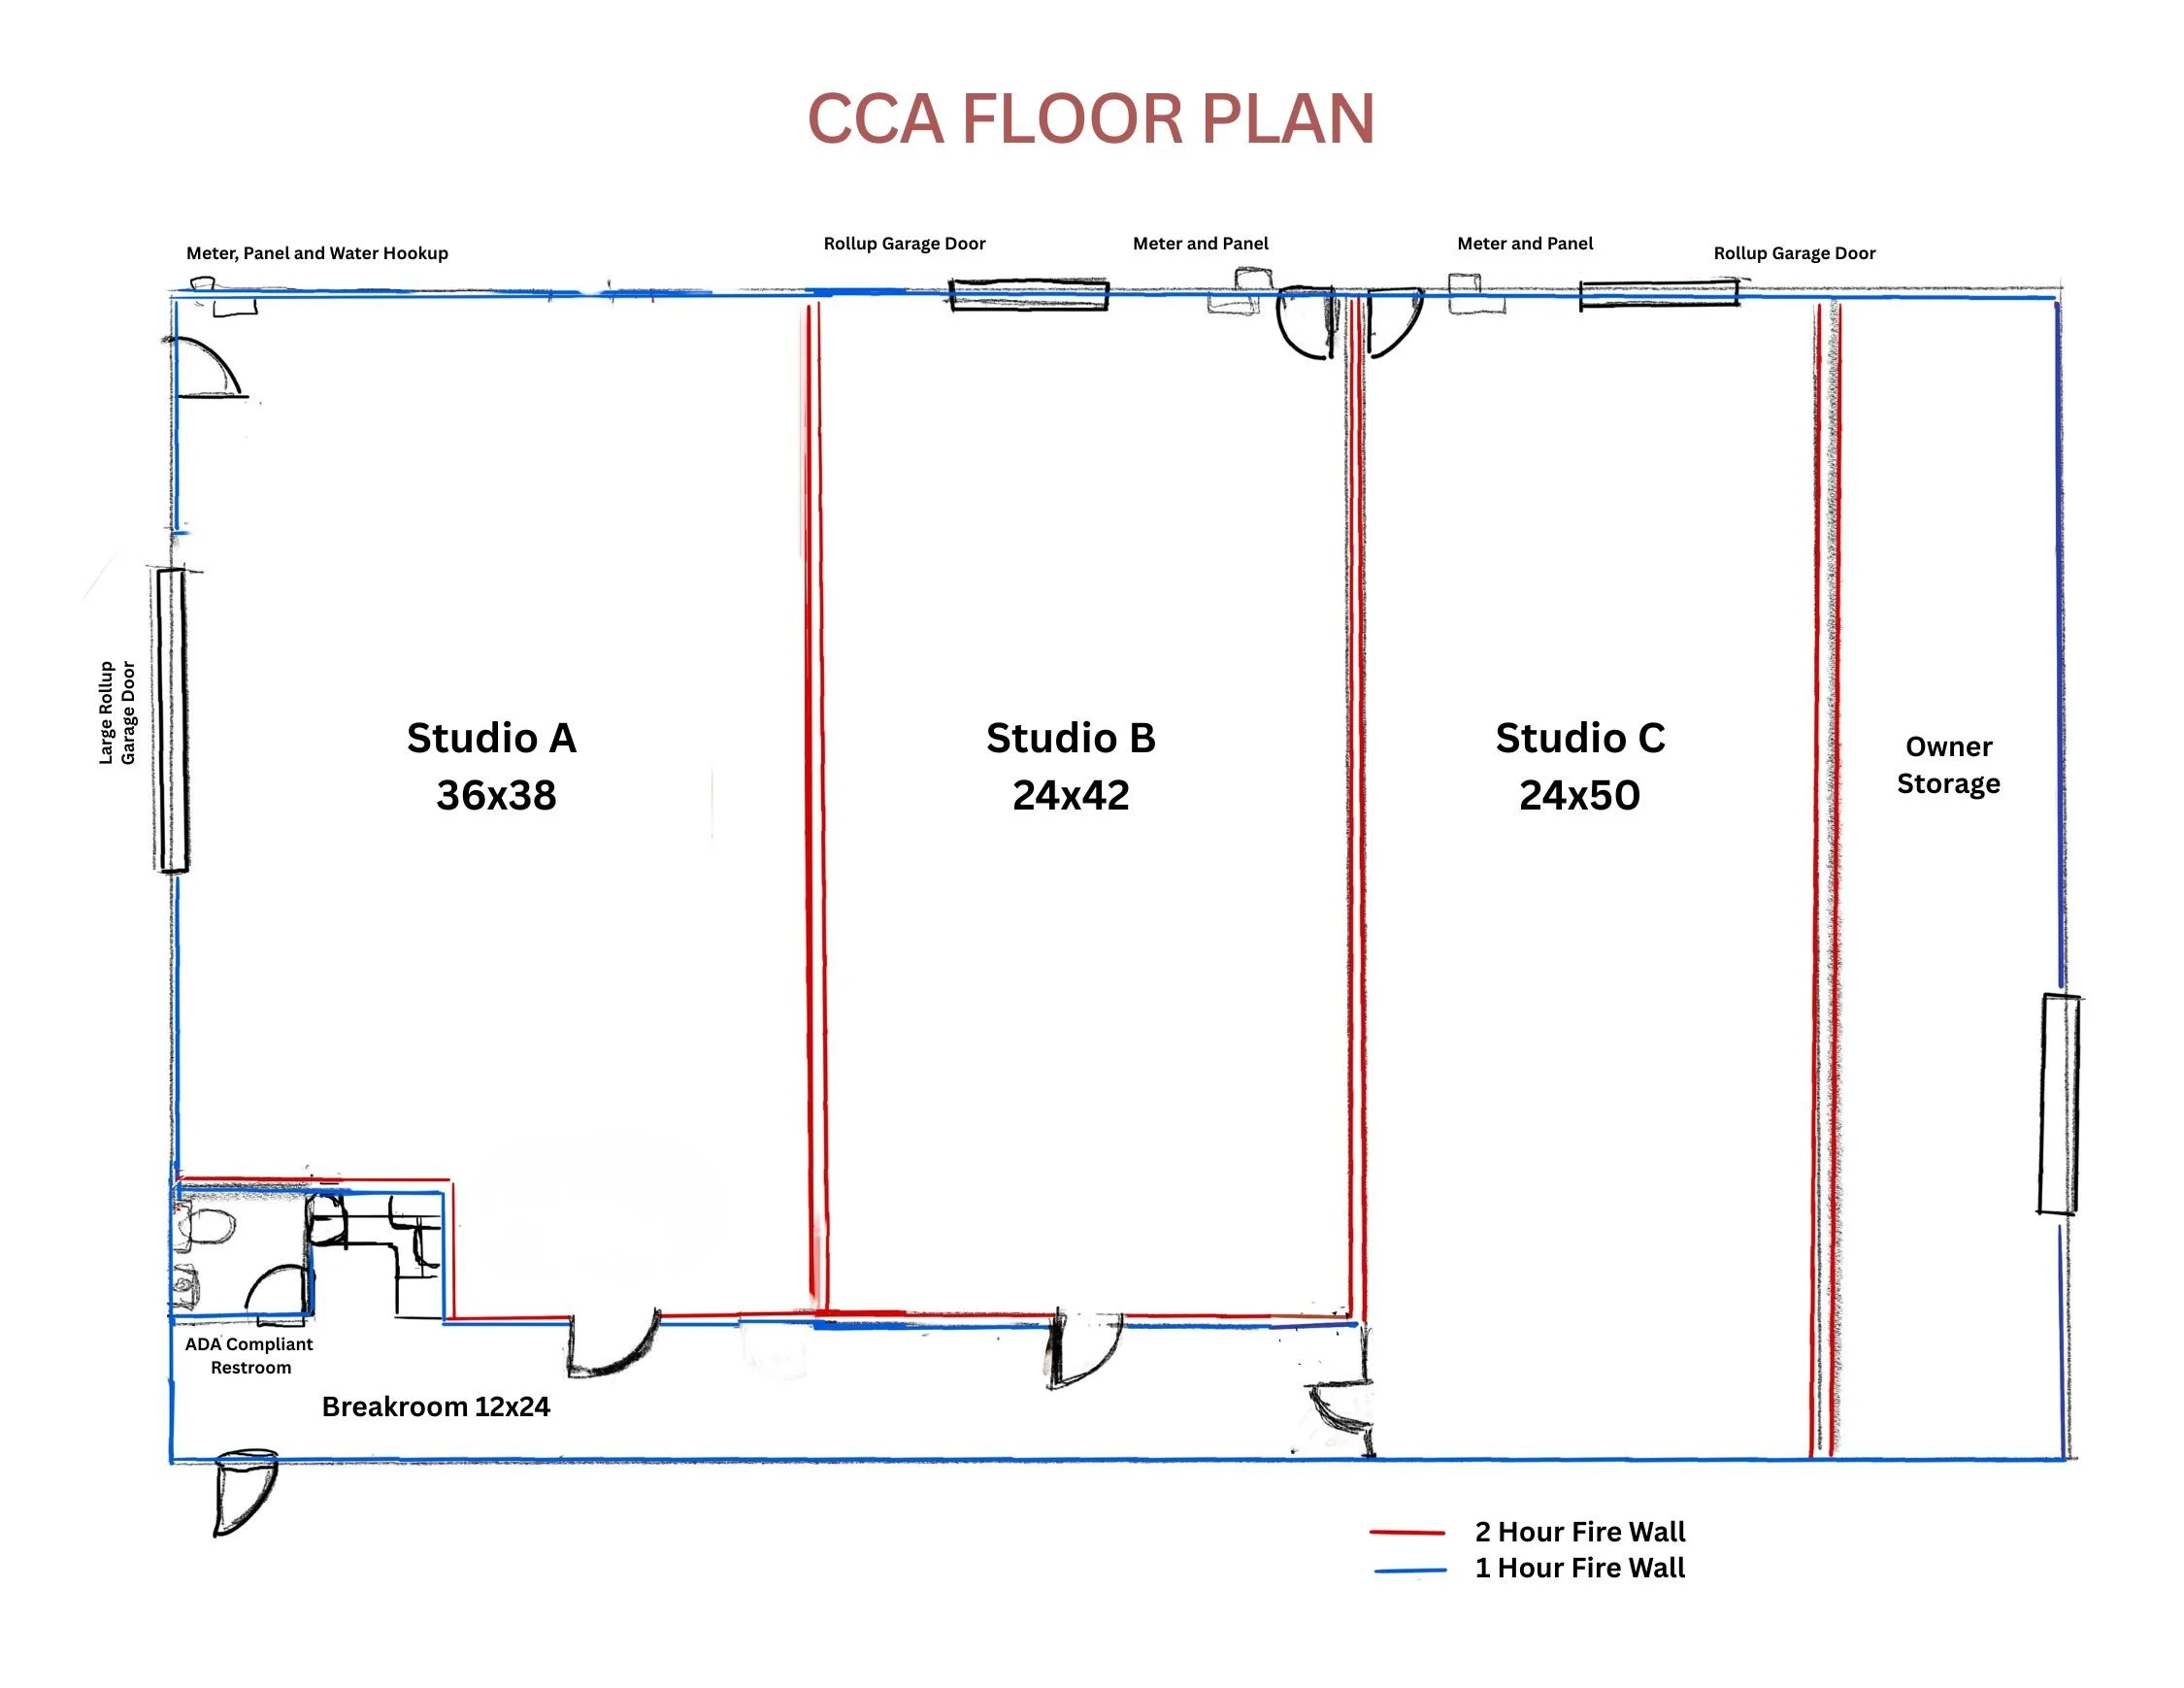
Technical Specifications:
Power: Incredible capacity for makers: each space includes its own 200 amp 3-phase panel. Note: Basics to pass inspection are provided; interior distribution is to be developed by the tenant to suit individual needs.
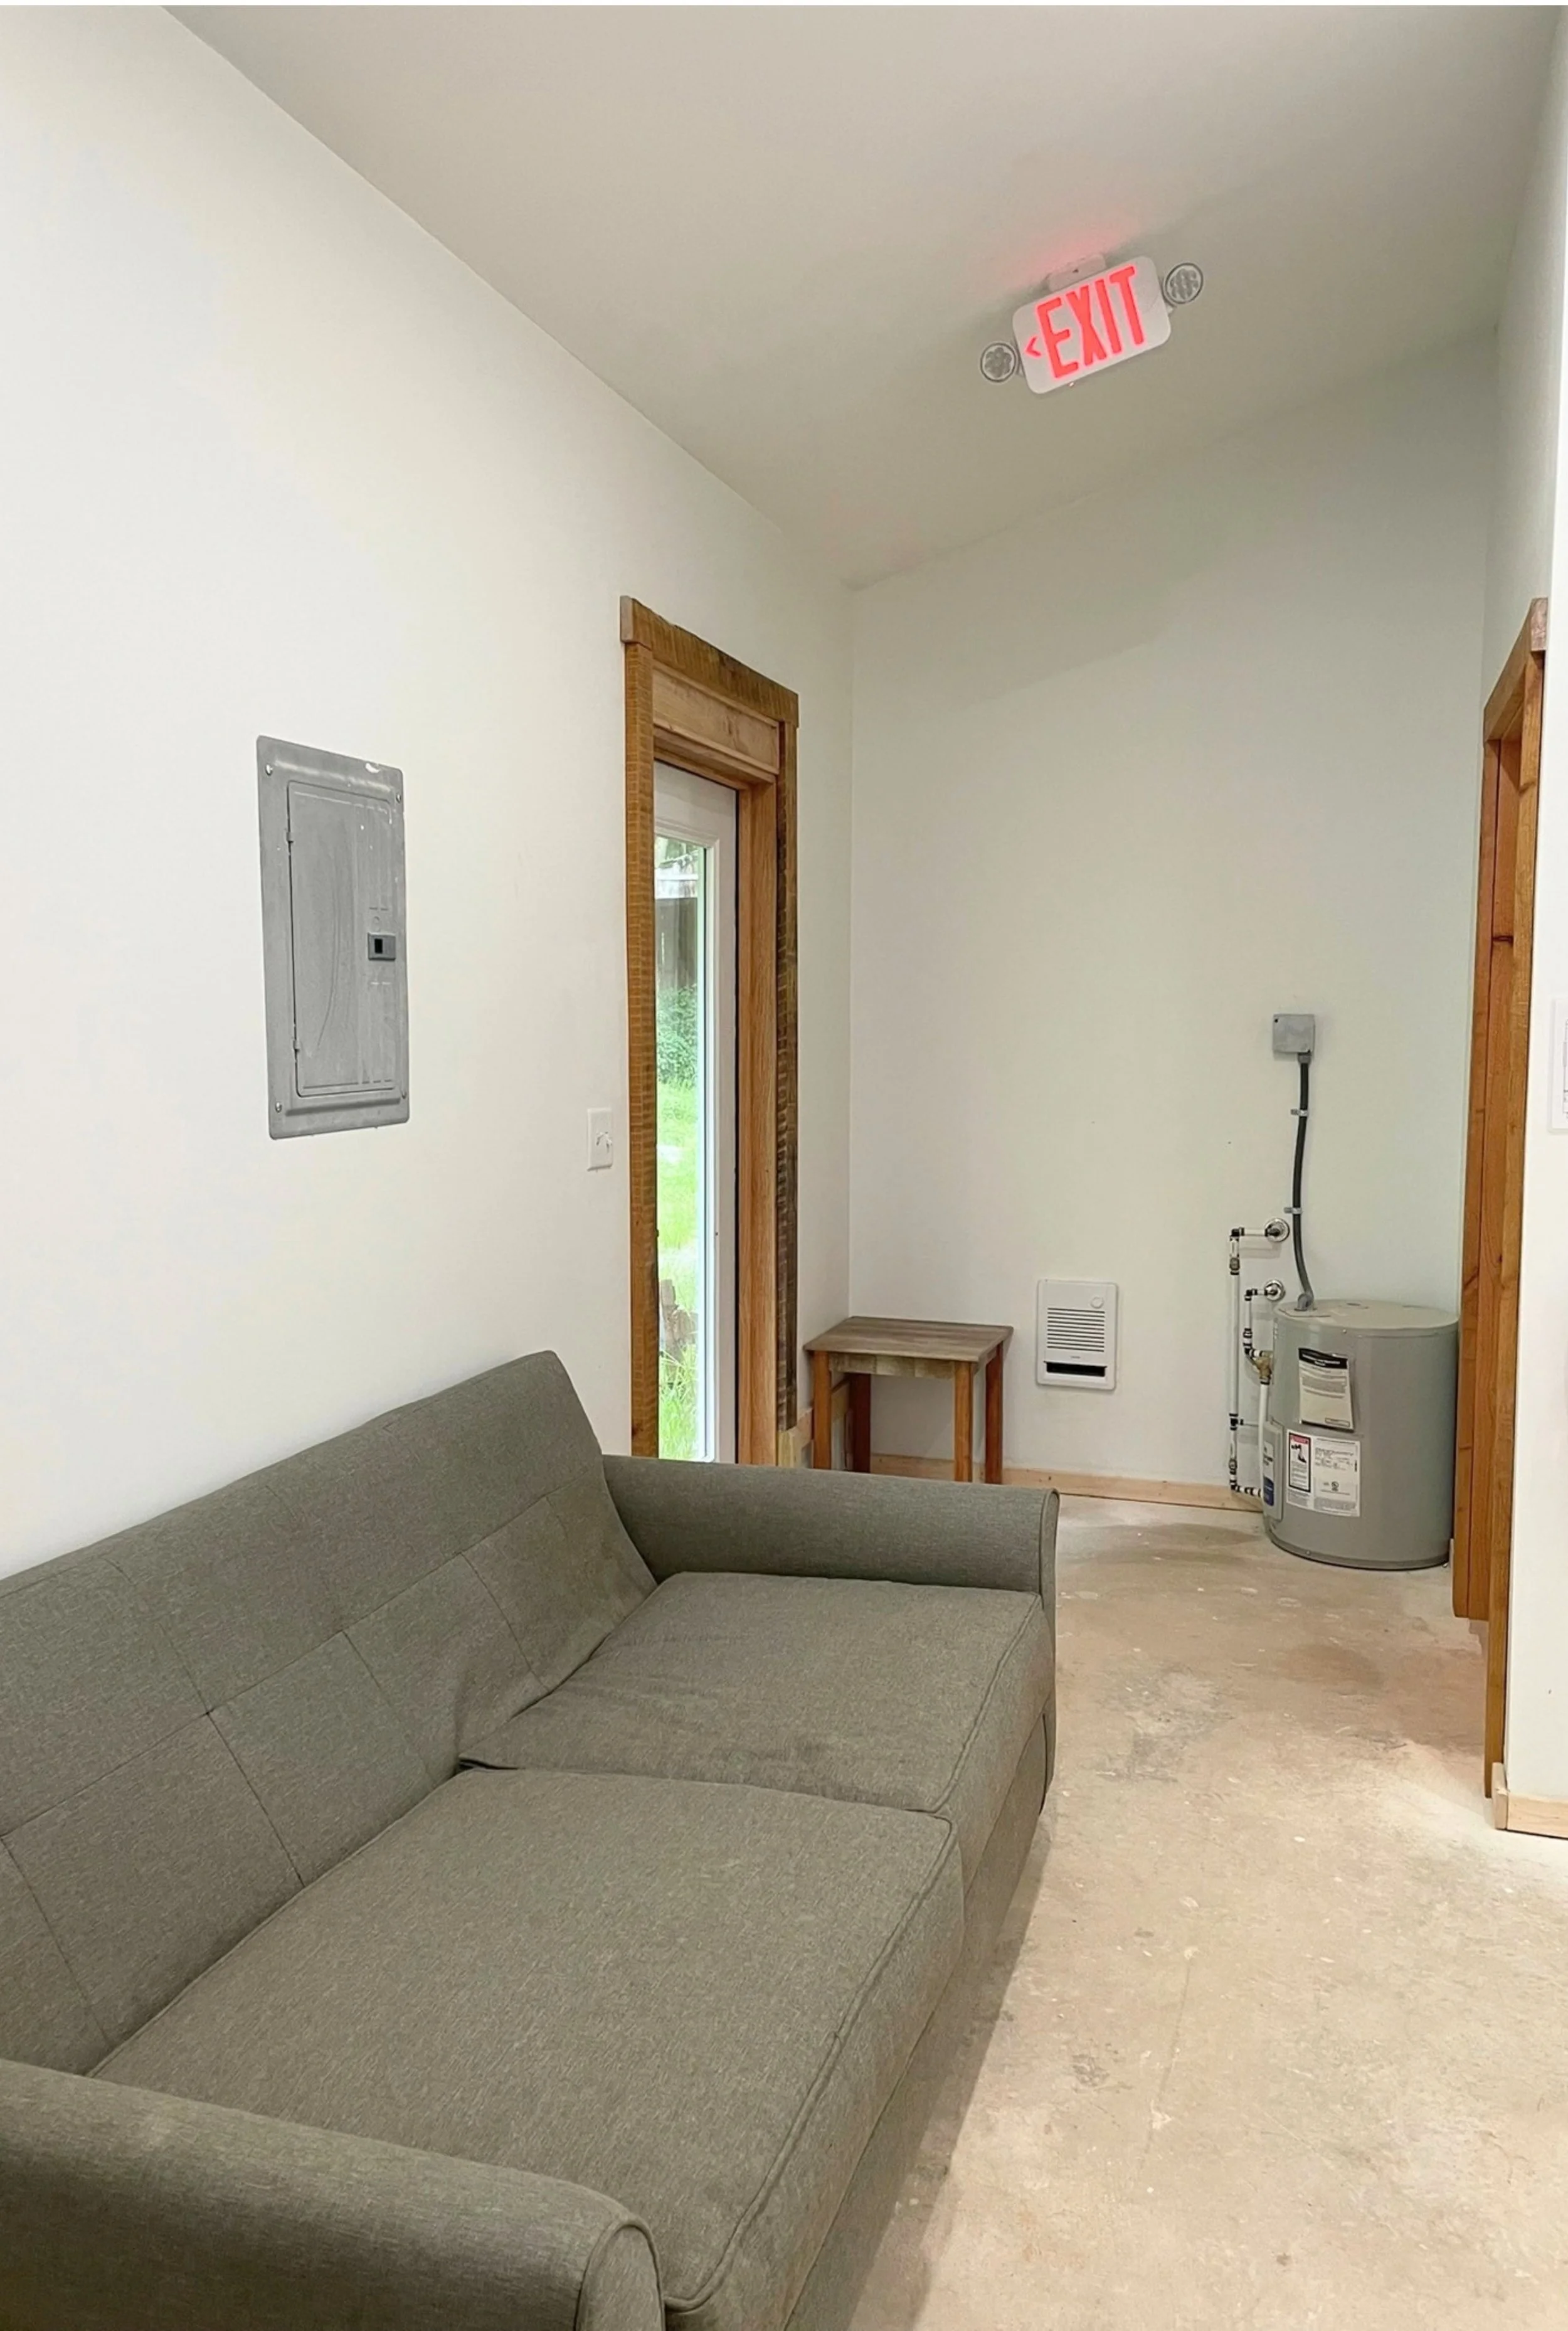
Water/Septic: There is a shared kitchenette, bathroom, and hose bib available for use. Each space has the ability to tap into their own water and septic if desired. Note: Studio A has water and septic already connected.
Internet: Provided, if you need high speed or high usage, you will need to make other arrangements for individual service.
Shared Amenities:
Breakroom: 12' x 24' (approx. 288 sq. ft.) common area including a kitchenette (mini fridge and microwave included) and restroom. Paper products, like toilet paper and paper towels, are provided.
Access: Each studio features its own garage/roll-up door and separate pedestrian access, an outside light, individually metered electric box, and fire extinguisher.
Outdoor Space: Two parking spots are included with each unit rental, one is assigned adjacent to the building and one is in shared parking. The driveway is sloped gravel, and while we maintain it, please be cognizant while driving. Rental of outdoor space is negotiable. The flowers and gardens are for everyone's enjoyment, please ask before taking anything.